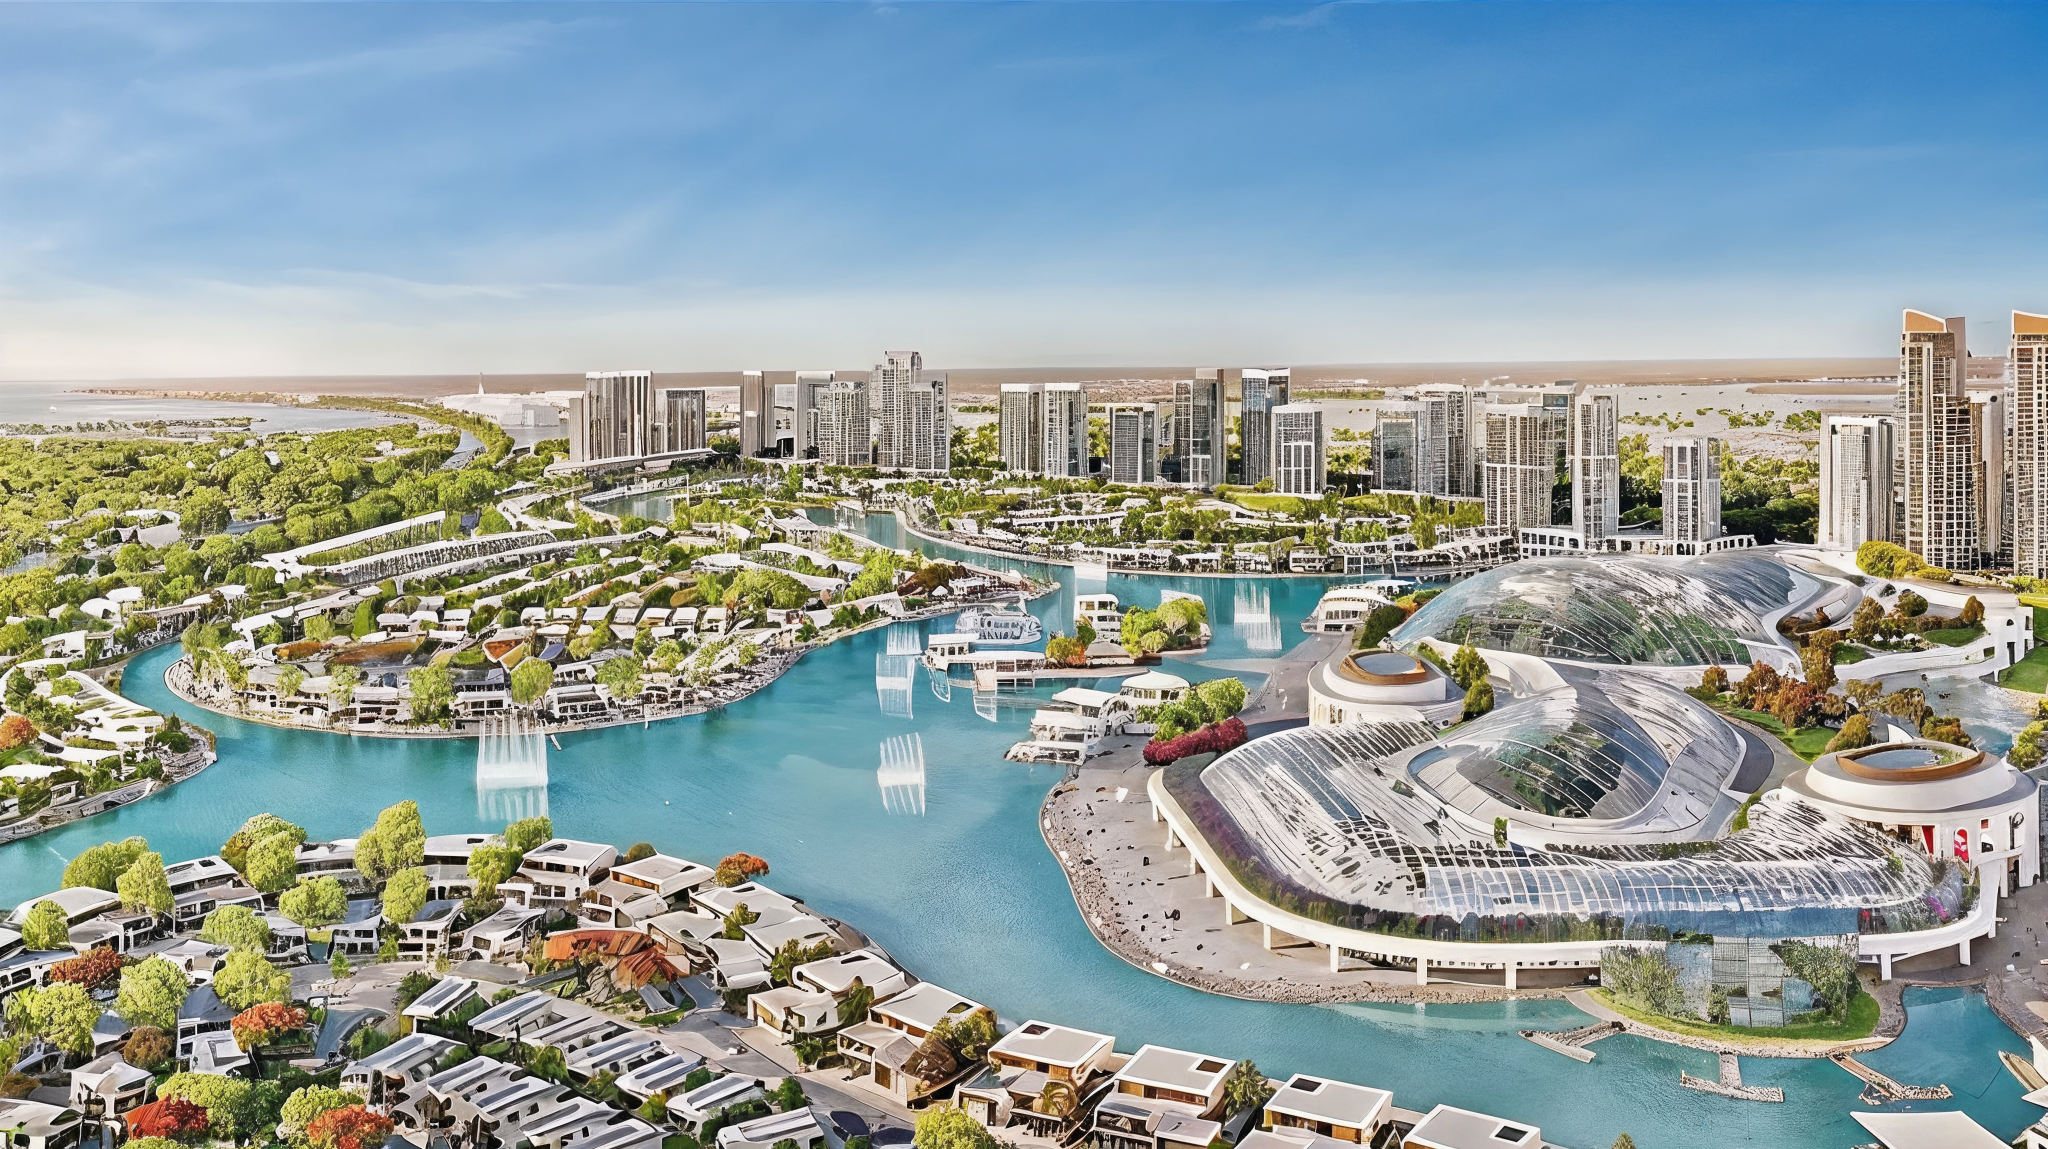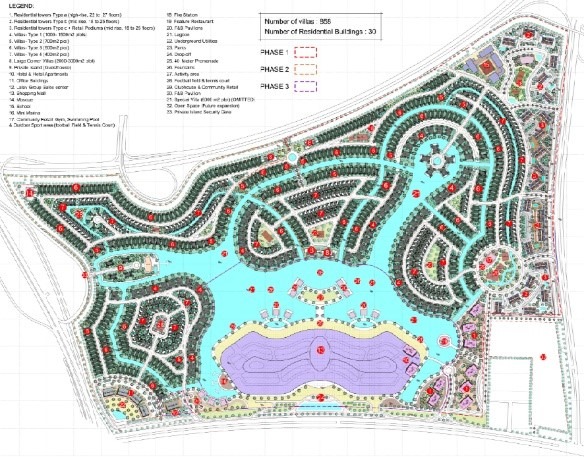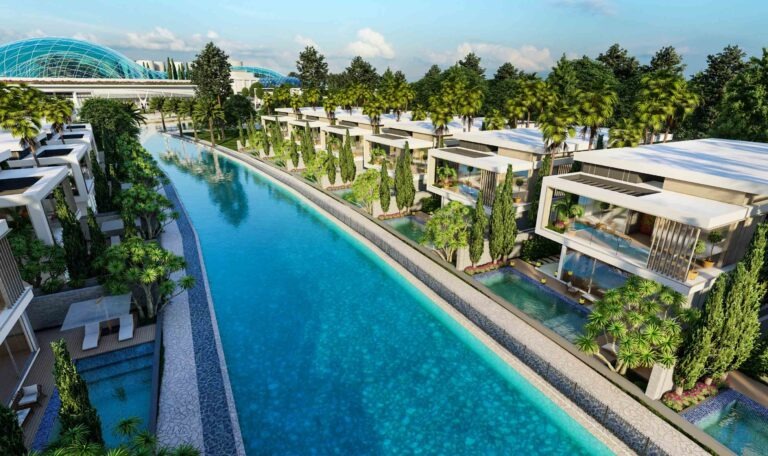

Pavilion is unique mixed-used development on an area of 2 million square meters. The project consists of high-end residential villas, residential buildings, business towers, high-end hotels, a commercial center, a sports center, one of the largest manmade recreational lagoons, and many other amenities.
The Abacus team provides infrastructure and structural design services and also was involved in the early stages of the development of infrastructure design concepts to the full design of roadways, site accesses, utilities, retaining walls, infrastructure structural elements, storm, and sanitary analysis and design, and sewage treatment stations.
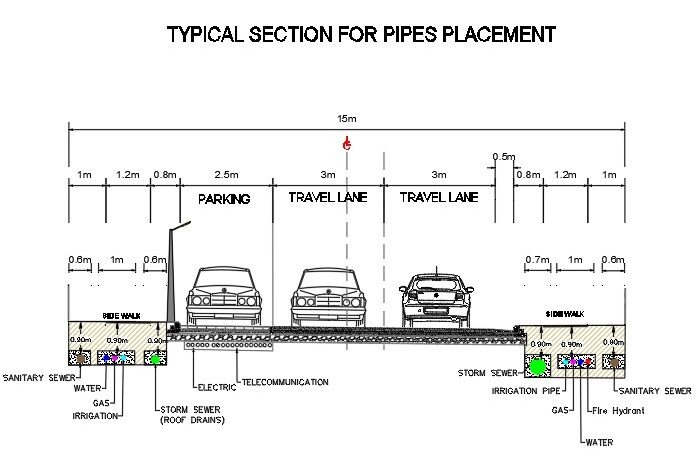
The Abacus team prepared the layout, analyzed, and designed all wet and dry utilities in the project, which included storm sewer, sanitary sewer, water supply, fire water supply network, LPG gas, irrigation system, and electrical cable layout.
As part of the infrastructure design, Abacus team provided structural design services for structural elements that are part of infrastructure design, such as lagoon concrete retaining walls with different heights, lagoon cascade structural design, lagoon crossing bridges, and underground utility rooms.